
Design and installation of green interior design concepts.
Sale, rental, leasing and maintenance of office plants
Vandemoortele
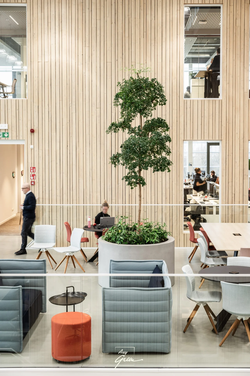
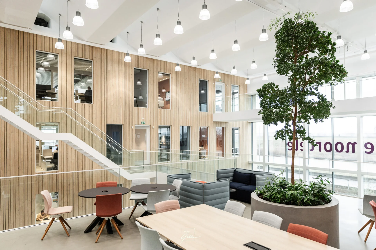
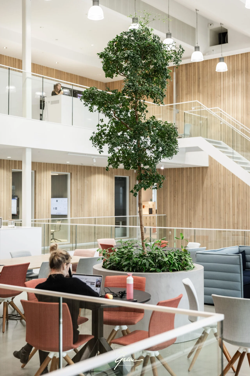
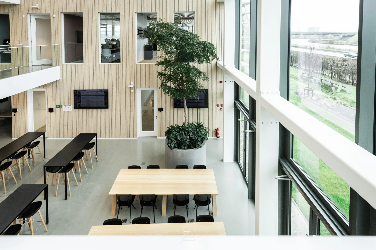
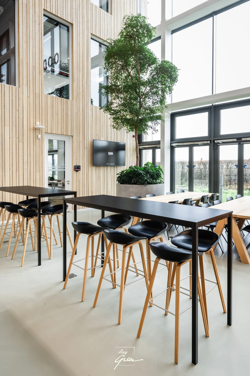
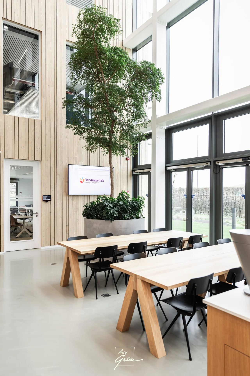
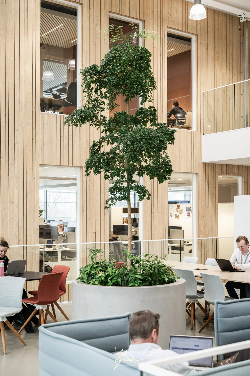
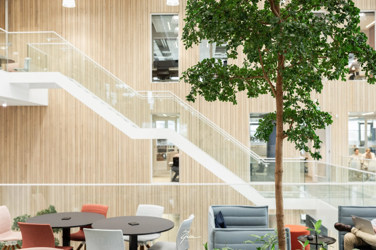
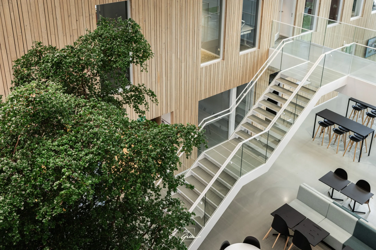
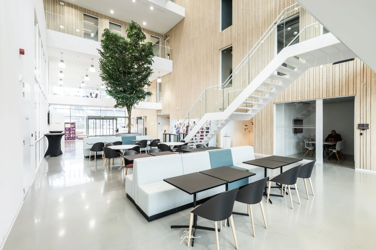
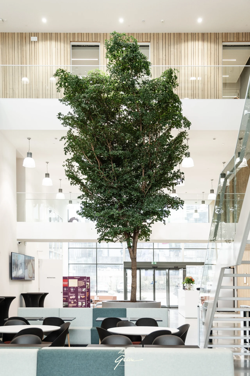
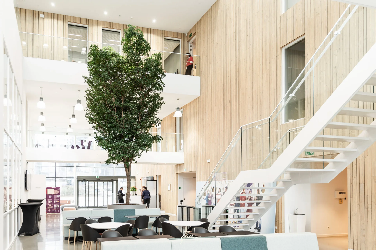
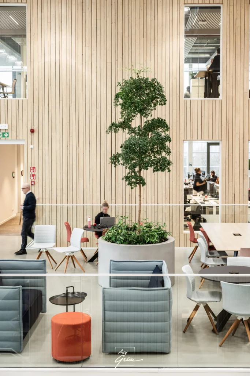
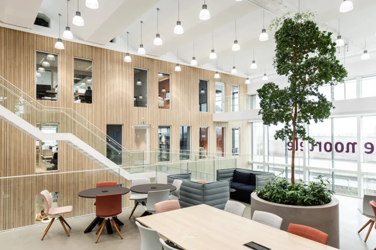
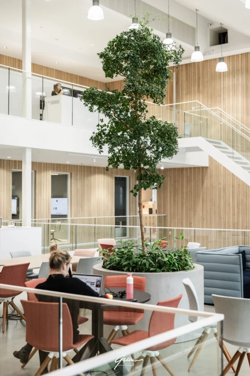
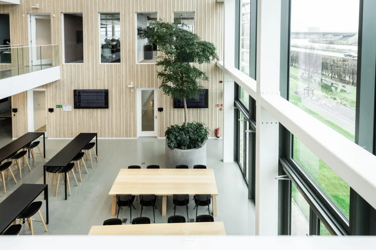
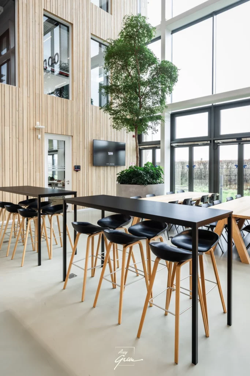
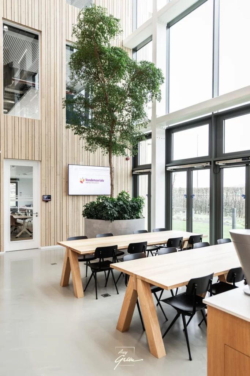
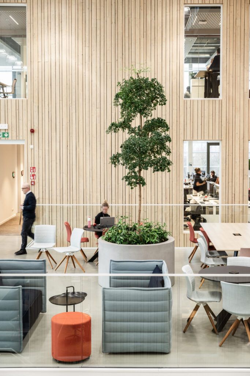
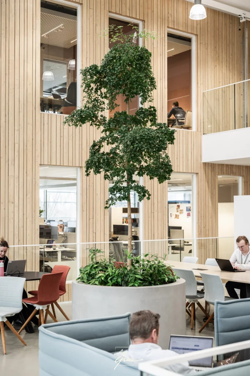
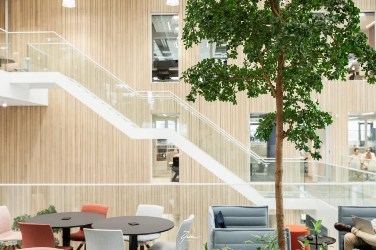
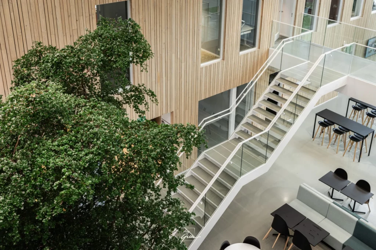
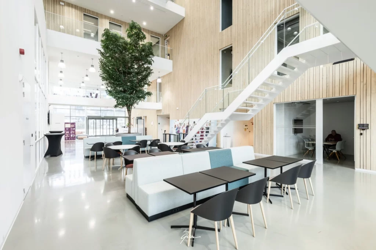
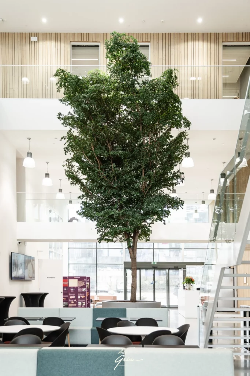
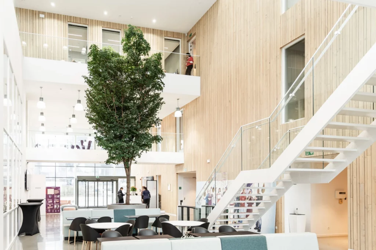
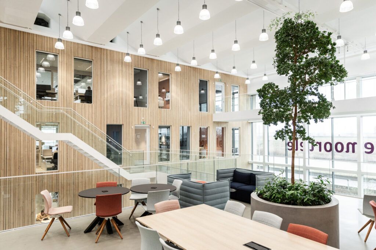
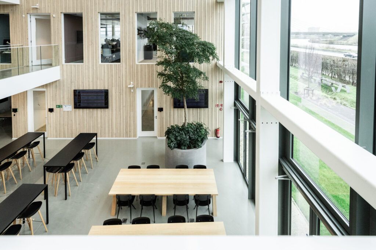
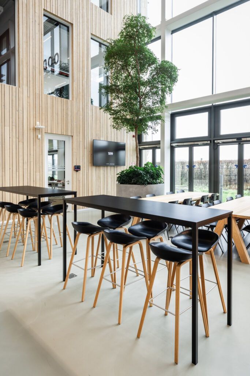
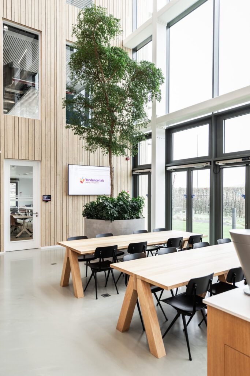
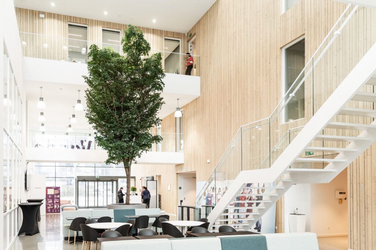
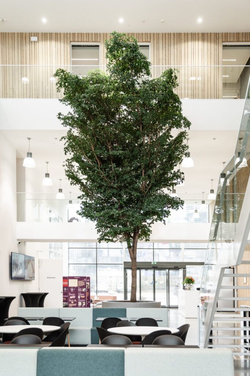
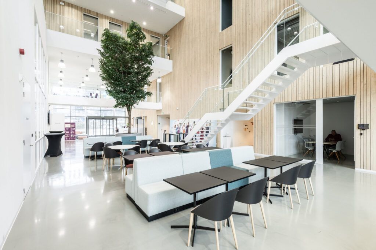
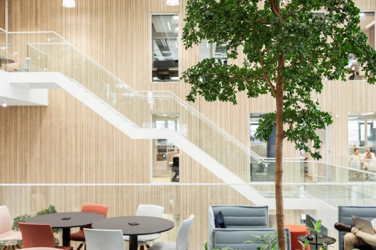
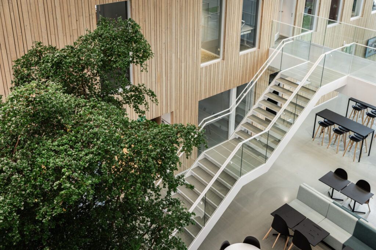
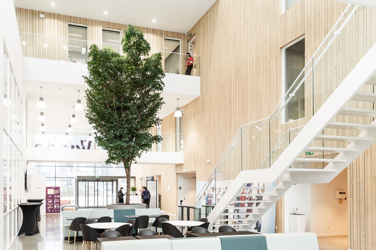
Vandemoortele’s central hall is a real eye-catcher – an impressive fusion of branding, architecture and nature.
Since its founding in Izegem in 1899, Vandemoortele has grown into one of the most important players in the food industry.
To best support their operations and make their values tangible, in 2019 the company built a brand new “Food Experience Center” in Ghent, where its headquarters are also located.
Starting from the two core values – sustainability and innovation – the building was designed according to circular principles. It even served as a pilot project for the Belgian government in developing and testing circular building standards.
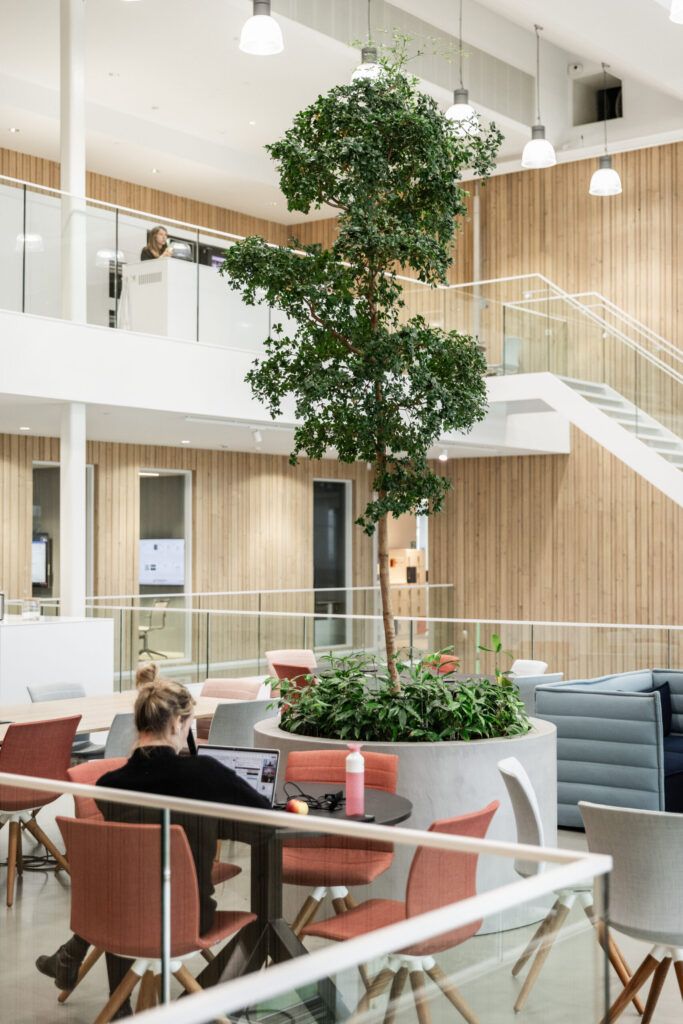
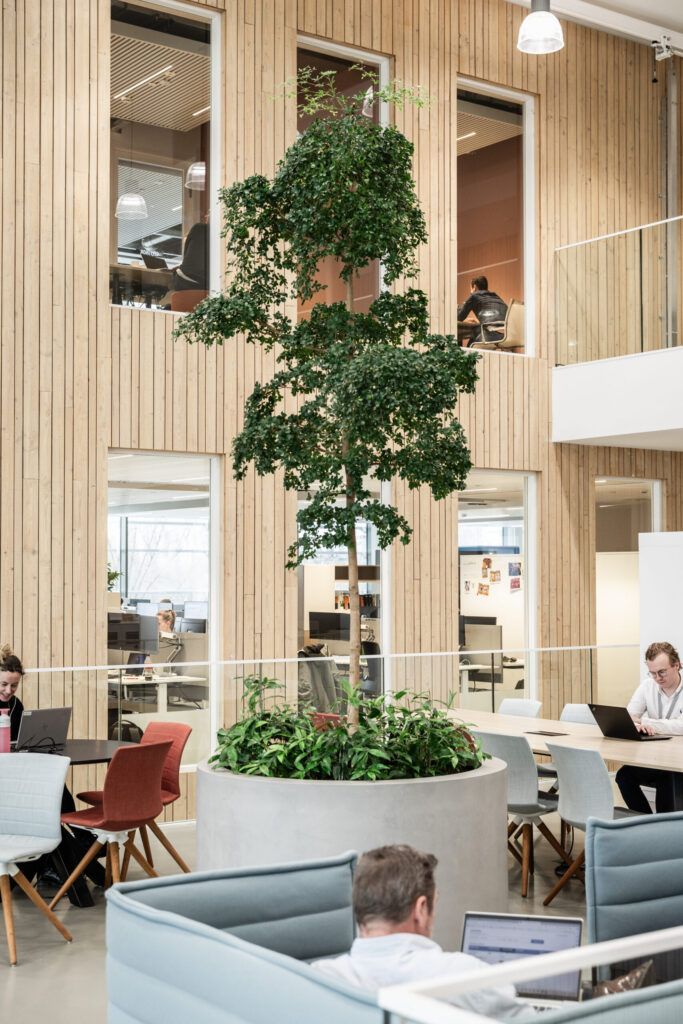
The building houses four hundred employees. A central atrium, surrounded by office wings, is the beating heart of the site. It serves as a meeting place for employees, product developers, chefs, customers and suppliers.
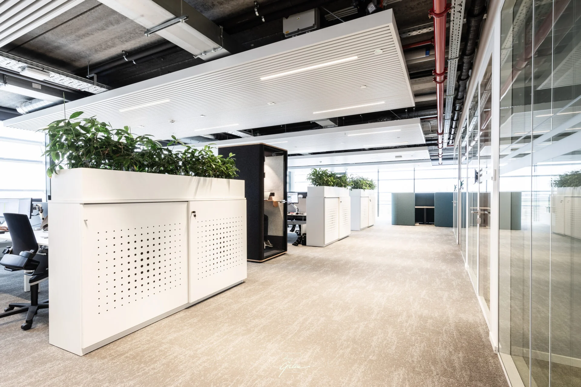
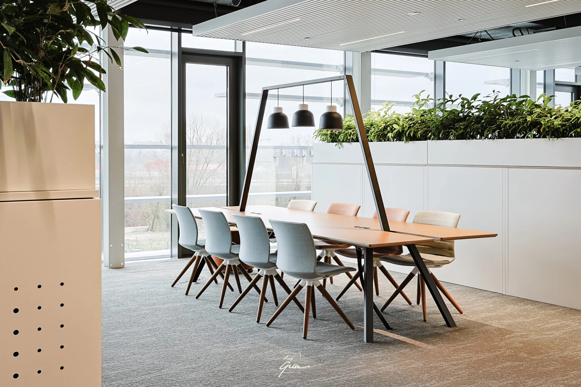
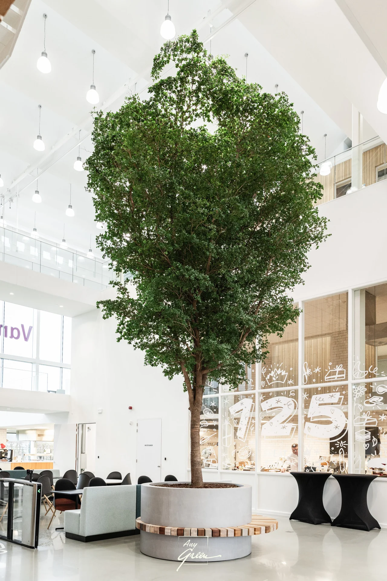
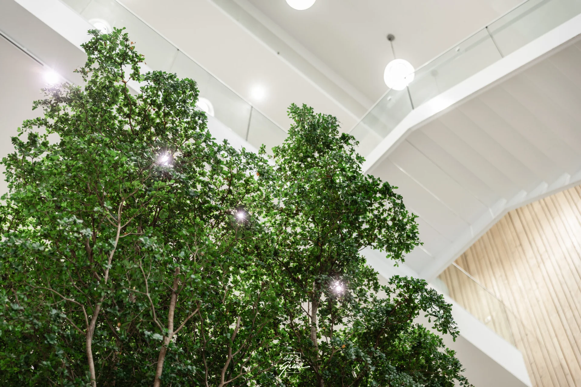
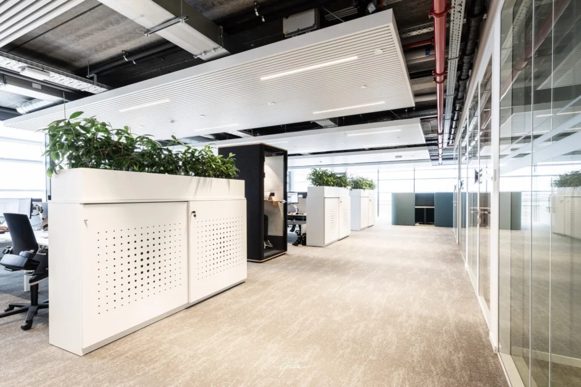
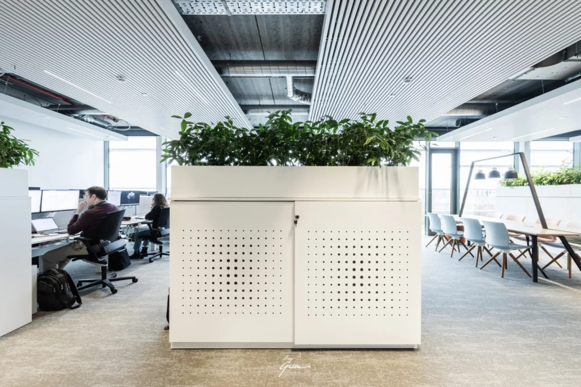
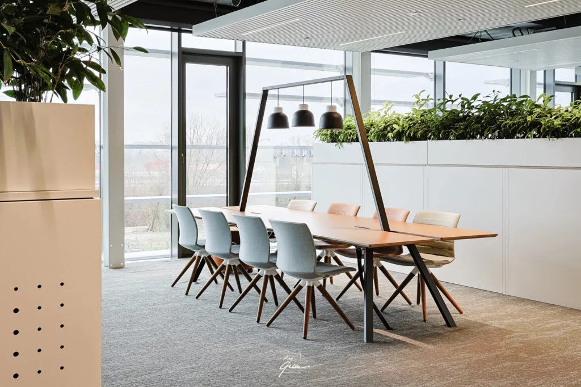
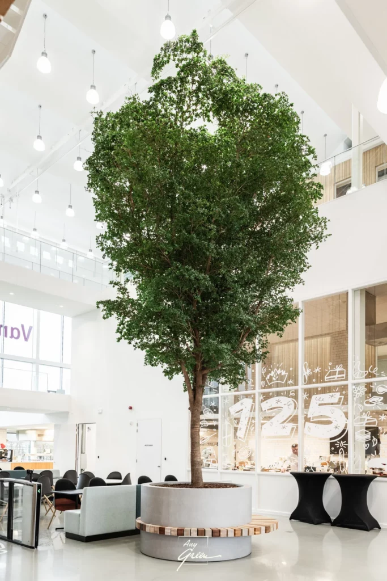
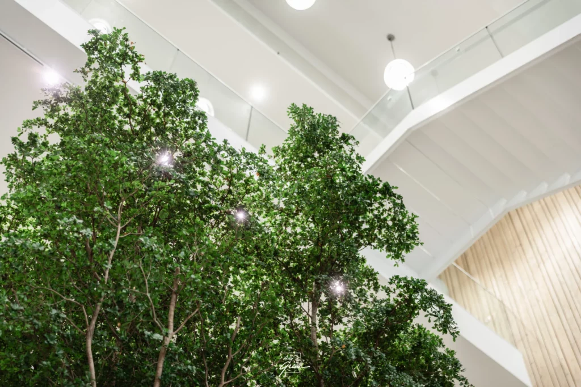
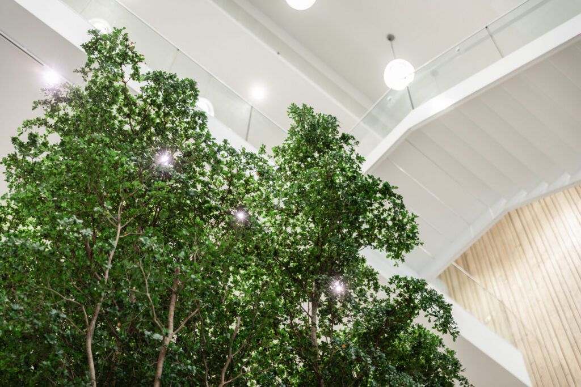
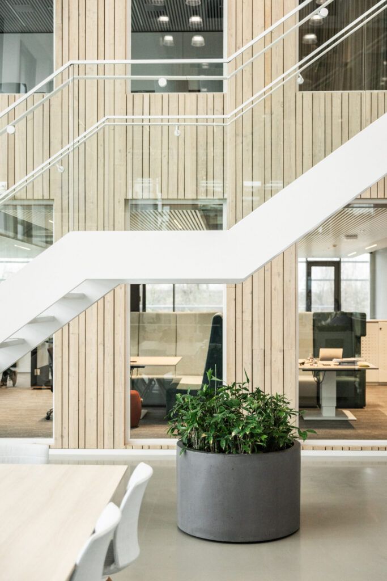
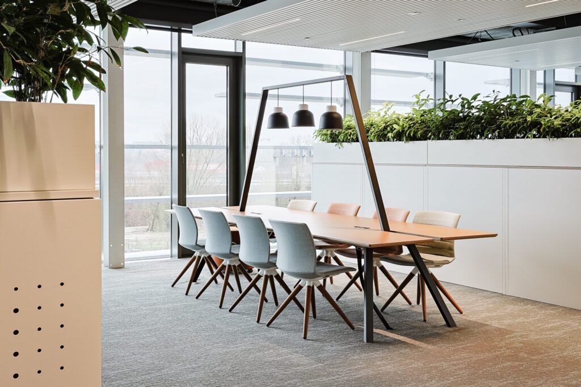
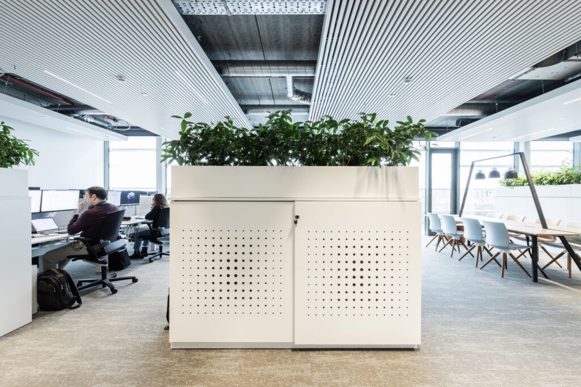
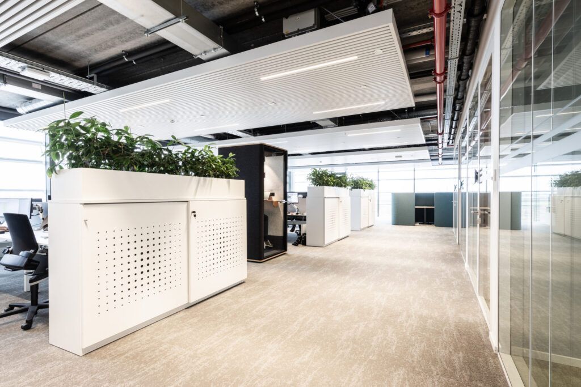
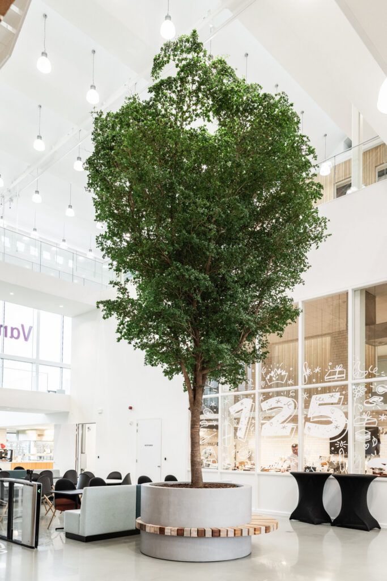
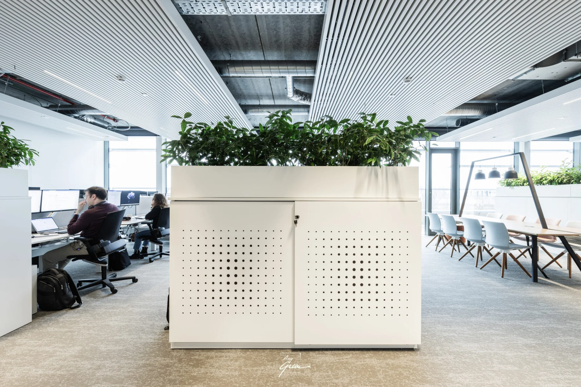
For this atrium, we supplied three trees 8, 5 and 3 meters tall, respectively. Around the largest tree at the entrance, we designed a custom bench that elegantly surrounds the trunk. In the offices, we provided green room dividers with integrated cabinets to optimize the use of space.
Vandemoortele’s mission statement – “Bringing Great Taste – in your kitchen, at the table and on the go” – is fully realized in this special building. The Food Experience Center offers a sensory experience for visitors and a flexible working environment for staff.
Ghent
2019 – 2021
Michael Cuypers
More projects
The Standard Hotel Brussels
The Standard Hotel Brussels
Burson Office
Burson Office
Vandevelde
Vandevelde
Burson Terrace
Burson Terrace
Recupel
Recupel
Sunrise Lounge Brussels Airlines